
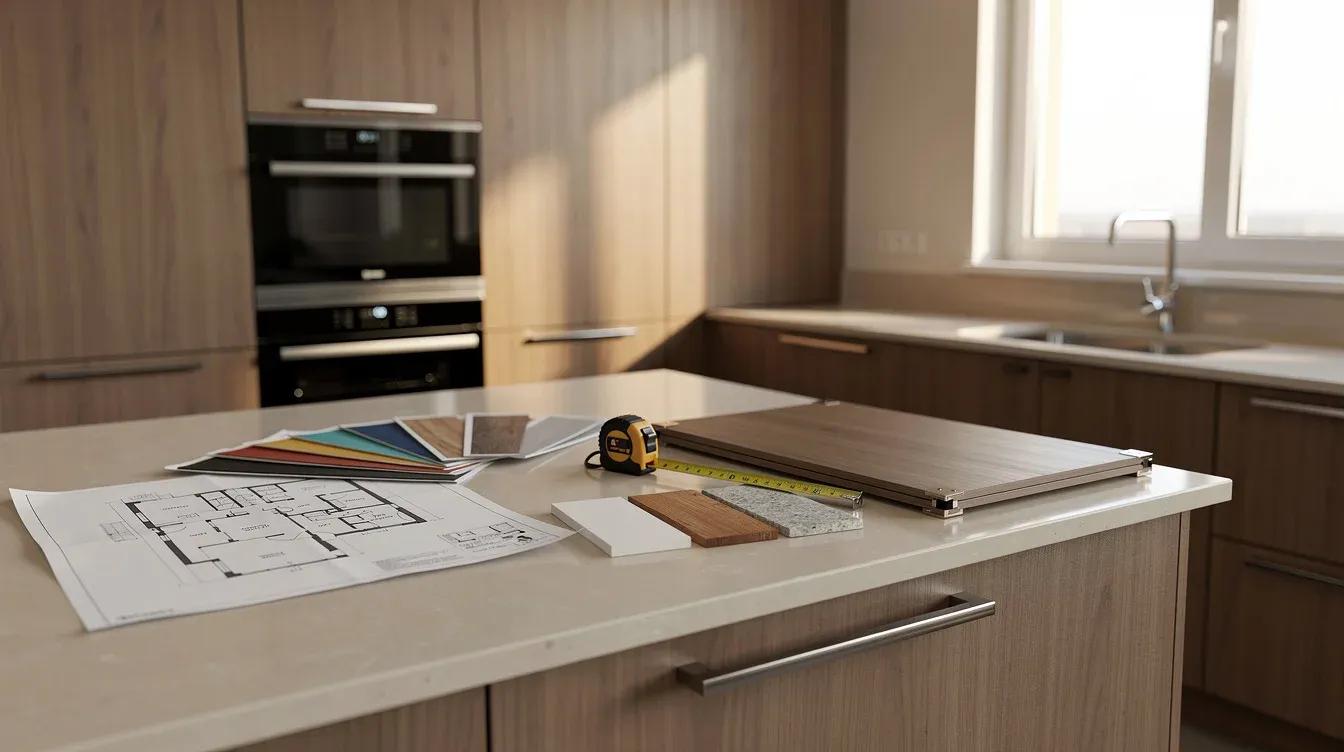
Your kitchen is the heart of your Sharjah home, and it deserves a design that reflects your lifestyle and aesthetic vision. Bespoke kitchens in Sharjah offer the perfect solution for homeowners seeking personalized spaces that combine luxury, functionality, and enduring quality.
Unlike standard kitchen solutions, a custom-built kitchen adapts to your unique needs, spatial constraints, and design preferences. This investment transforms how you live, cook, and entertain in one of your home’s most essential spaces.
Why Bespoke Kitchens Transform Your Sharjah Home
Precision Design Aligned to Your Space and Lifestyle
A bespoke kitchen aligns precisely with your home’s dimensions and your family’s daily routines in ways mass-produced kitchens simply cannot. Standard kitchen solutions waste space through fixed dimensions and generic layouts that force you to adapt your life around the cabinetry rather than the reverse. When you commission a custom kitchen, every centimeter serves a purpose-corner storage reaches into awkward angles, drawer depths match your cookware, and workflow patterns reflect how you actually cook and entertain. This precision matters most in Sharjah homes where villa layouts and apartment dimensions vary dramatically.
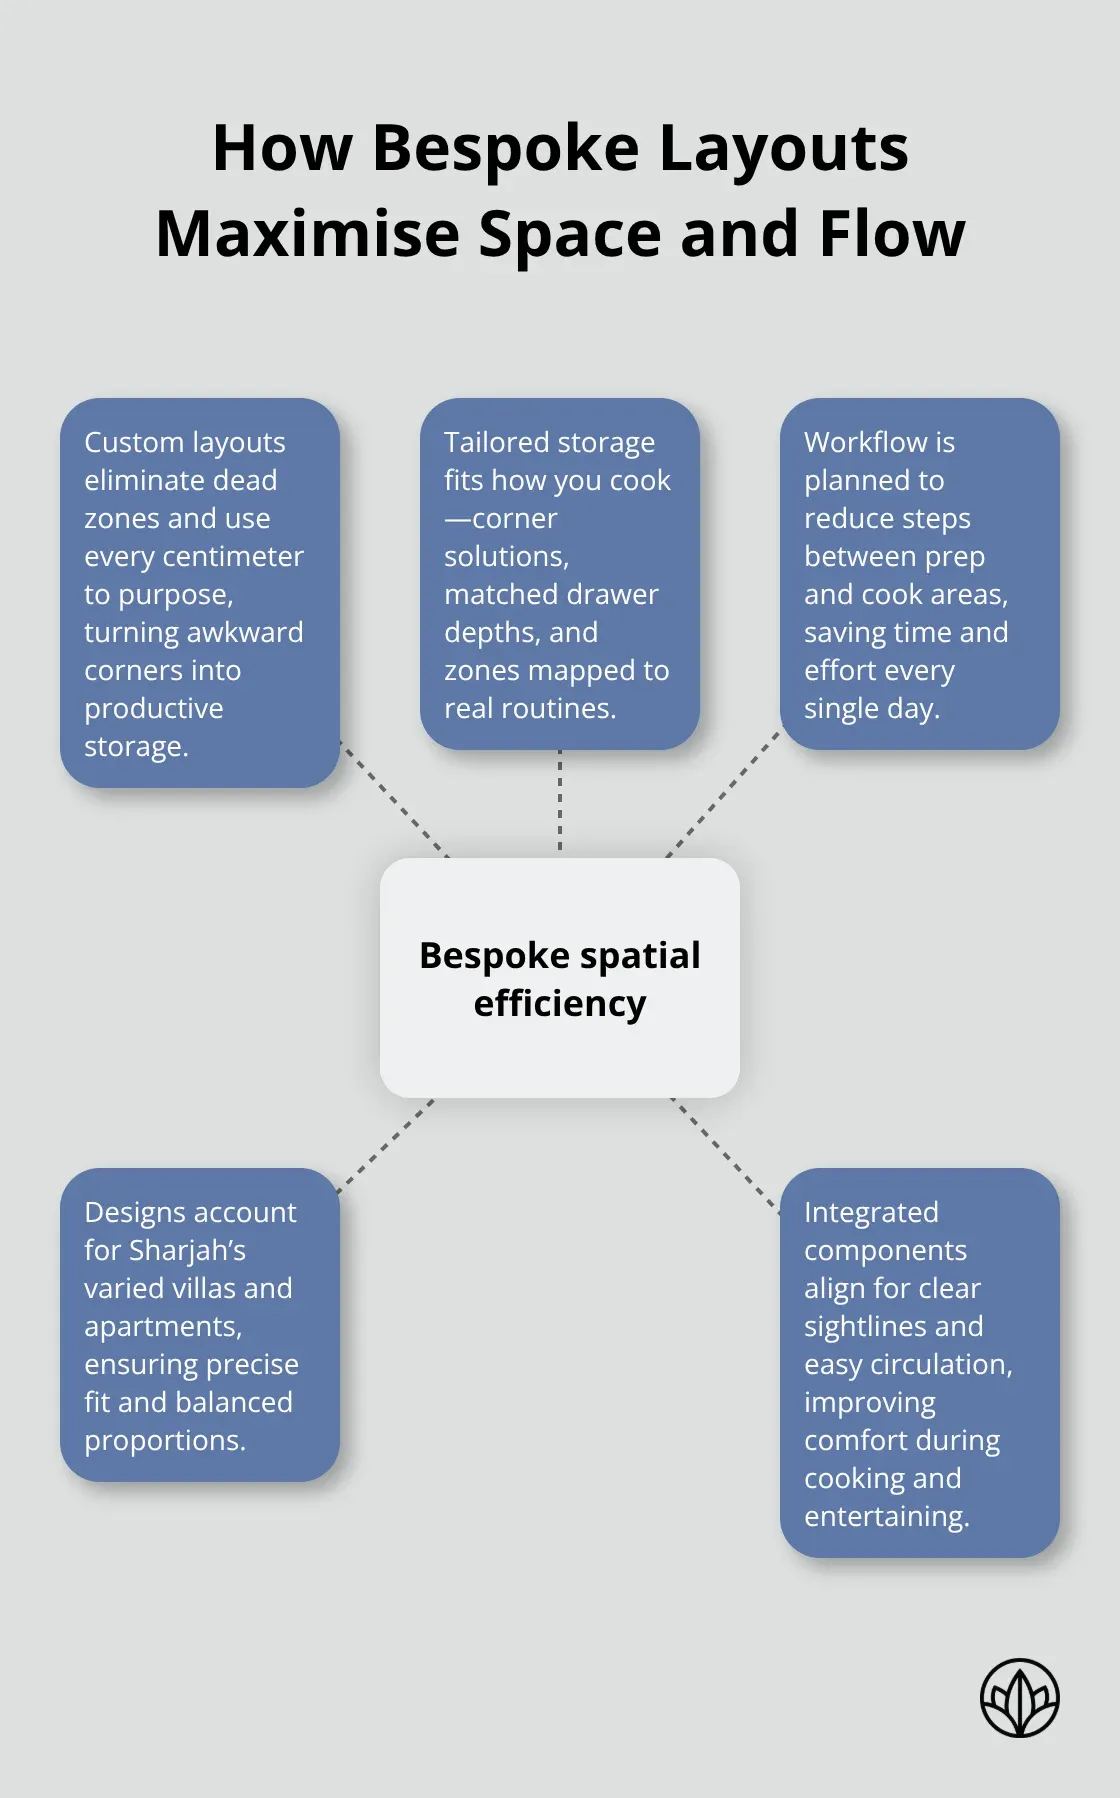
A kitchen designed for your exact space eliminates dead zones, reduces unnecessary movement between preparation and cooking areas, and creates genuine efficiency that compounds over years of daily use.
Superior Joinery and Materials That Endure
Craftsmanship quality defines the gap between a kitchen that functions and one that endures. Bespoke kitchens built in the UAE use superior joinery techniques and premium materials that withstand the region’s climate and heavy daily use. Handleless cabinetry with soft-close mechanisms, seamless worktops in marble or engineered surfaces like Dekton, and integrated appliances from brands like Gaggenau create a cohesive system where every component supports the others. This integrated approach prevents the common problem of mismatched finishes, poorly fitted doors, and appliance cutouts that don’t align perfectly with cabinetry. When your kitchen is built to exacting tolerances rather than assembled from stock components, longevity increases dramatically.
Long-Term Financial and Practical Value
A well-designed bespoke kitchen maintains its functionality and appearance for fifteen to twenty years, whereas standard kitchens often require significant repairs or replacement within eight to ten years. Professional fitting ensures precision and durability, protecting your home’s appeal and resale potential while reducing the frustration and expense of premature replacements. The next section explores the specific design features that make premium bespoke kitchens stand apart and how they transform your daily experience in the kitchen.
What Makes Premium Bespoke Kitchens Perform Better
The difference between a functional kitchen and a truly exceptional one lies in material selection, spatial intelligence, and how thoughtfully technology integrates into daily workflow. Premium bespoke kitchens in Sharjah prioritize performance over appearance, though exceptional design naturally follows precision execution.
Material Selection for Climate and Longevity
Worktops represent the most visible and hardest-working surface in any kitchen, and material choice directly impacts your experience across fifteen to twenty years of use. Quartz, granite, porcelain, solid surface, and stainless steel offer superior resistance to heat, scratches, stains, and UV damage, making them the preferred choice for Sharjah’s intense climate. Cabinetry construction matters equally-soft-close mechanisms reduce noise and prevent door slamming, while handleless designs eliminate visual clutter and create seamless sight lines that make even compact kitchens feel expansive. Gaggenau appliances, recognized as the pinnacle luxury standard for UAE kitchens, integrate flush with cabinetry to create unified visual continuity rather than the disconnected appearance of surface-mounted units.
Ergonomic Planning That Compounds Daily Efficiency
The real distinction emerges in how these elements work together; when your worktop height matches your arm length, drawer depths accommodate your specific cookware, and appliance placement eliminates unnecessary steps between preparation and cooking zones, efficiency compounds daily. Ergonomic planning means measuring actual distances between sink, cooktop, and refrigerator-the working triangle should minimize movement without forcing you into cramped configurations that sacrifice comfort for theoretical efficiency. This precision transforms routine tasks into seamless sequences rather than frustrating obstacles.
Smart Technology That Serves Genuine Needs
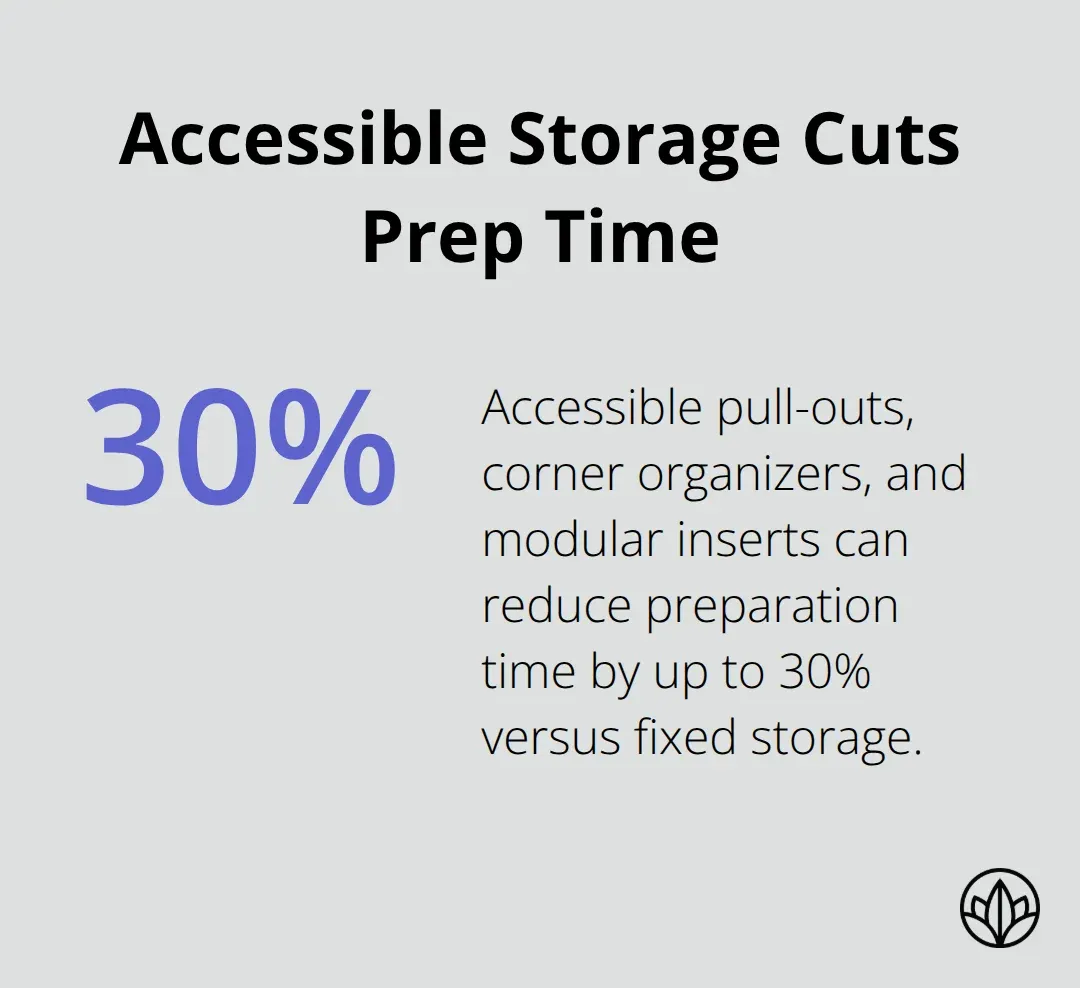
Smart kitchen technology transforms a bespoke kitchen from static to adaptive, though integration requires discipline to avoid features that become obsolete within five years. Integrated lighting systems with layered ambient, task, and accent options create functional visibility while establishing mood that shifts between cooking intensity and entertaining warmth. Smart storage incorporates pull-out pantries, corner organizers, and modular drawer inserts that eliminate the friction of searching for items buried at the back of deep cabinets-accessible storage reduces preparation time by up to thirty percent compared to traditional fixed arrangements.
Ventilation and Climate Control for Open-Plan Living
Ventilation systems demand particular attention in Sharjah homes; integrated downdraft cooktops or concealed hood systems maintain sightlines and prevent cooking odors from migrating into living areas, a critical consideration for open-plan layouts where kitchen and dining spaces merge. Temperature-controlled drawers for wine or specific ingredients appeal to serious cooks but require honest assessment of whether your household will actually use these features or whether that budget serves better spent on superior base cabinetry construction. Smart appliances with connectivity features should serve genuine needs rather than novelty-a refrigerator that alerts you to expiring groceries matters only if your household routines create waste problems that monitoring will actually solve. These performance-driven choices set the foundation for how your kitchen adapts to your family’s evolving needs, which the next section explores through the collaborative design process that transforms your vision into reality.
From Vision to Reality: How Your Bespoke Kitchen Takes Shape
Initial Consultation and Space Assessment
Creating a bespoke kitchen demands a collaborative process that moves deliberately from understanding your home’s constraints and your family’s actual needs through technical design and finally to precision installation. The first stage begins with an on-site consultation where measurements extend far beyond kitchen dimensions-assessments must capture ceiling heights, electrical positions, plumbing locations, natural light patterns throughout the day, and how your kitchen connects spatially to adjacent living areas. This initial visit also establishes your lifestyle patterns: how many people cook simultaneously, whether you entertain frequently, what appliances you use daily versus occasionally, and which storage frustrations plague your current setup.
A professional home visit allows designers to photograph existing conditions, test sightlines from dining areas, and identify spatial opportunities that floor plans alone never reveal. This groundwork determines whether your layout should embrace an island configuration, extend cabinetry to the ceiling to maximize storage in compact Sharjah apartments, or create an open preparation zone that suits your entertaining style. The consultation also establishes your material preferences and budget parameters-discussing whether Gaggenau appliances align with your investment level, whether marble or engineered quartz suits your maintenance tolerance, and which finishes will age gracefully in the region’s climate over fifteen to twenty years.
Design Development and 3D Visualization
Design development transforms consultation insights into technical specifications through 3D visualization that shows exactly how your kitchen will function and appear from multiple angles. Rather than abstract sketches, modern bespoke design uses photorealistic renderings that reveal how lighting will create shadows across your worktops, whether your preferred cabinetry color reads warm or cool against your home’s existing finishes, and how the island height and depth will feel within your actual space proportions. These visualizations identify conflicts before fabrication begins-discovering that your preferred drawer depth prevents a cabinet door from opening fully, or that a cooktop location creates unsafe reaching distances across a hot surface.
Material samples viewed in your home’s actual lighting ensure that the marble or wood finish you select photographs authentically in morning light, afternoon brightness, and evening artificial illumination. Once designs receive approval, production specifications become extraordinarily detailed: each drawer front includes tolerances measured in millimeters, appliance cutouts account for exact hinge clearances, and worktop templates capture every angle where cabinetry meets walls or islands.
Expert Installation and Handover
Expert installation follows a choreographed sequence that typically requires five to ten working days depending on kitchen size and complexity. Installation teams remove existing cabinetry, verify that wall surfaces are plumb and level enough to accept new units without forcing joints, install base cabinetry with precision leveling, fit worktops with integrated sinks and cooktops, mount wall units, connect appliances, and install lighting systems.
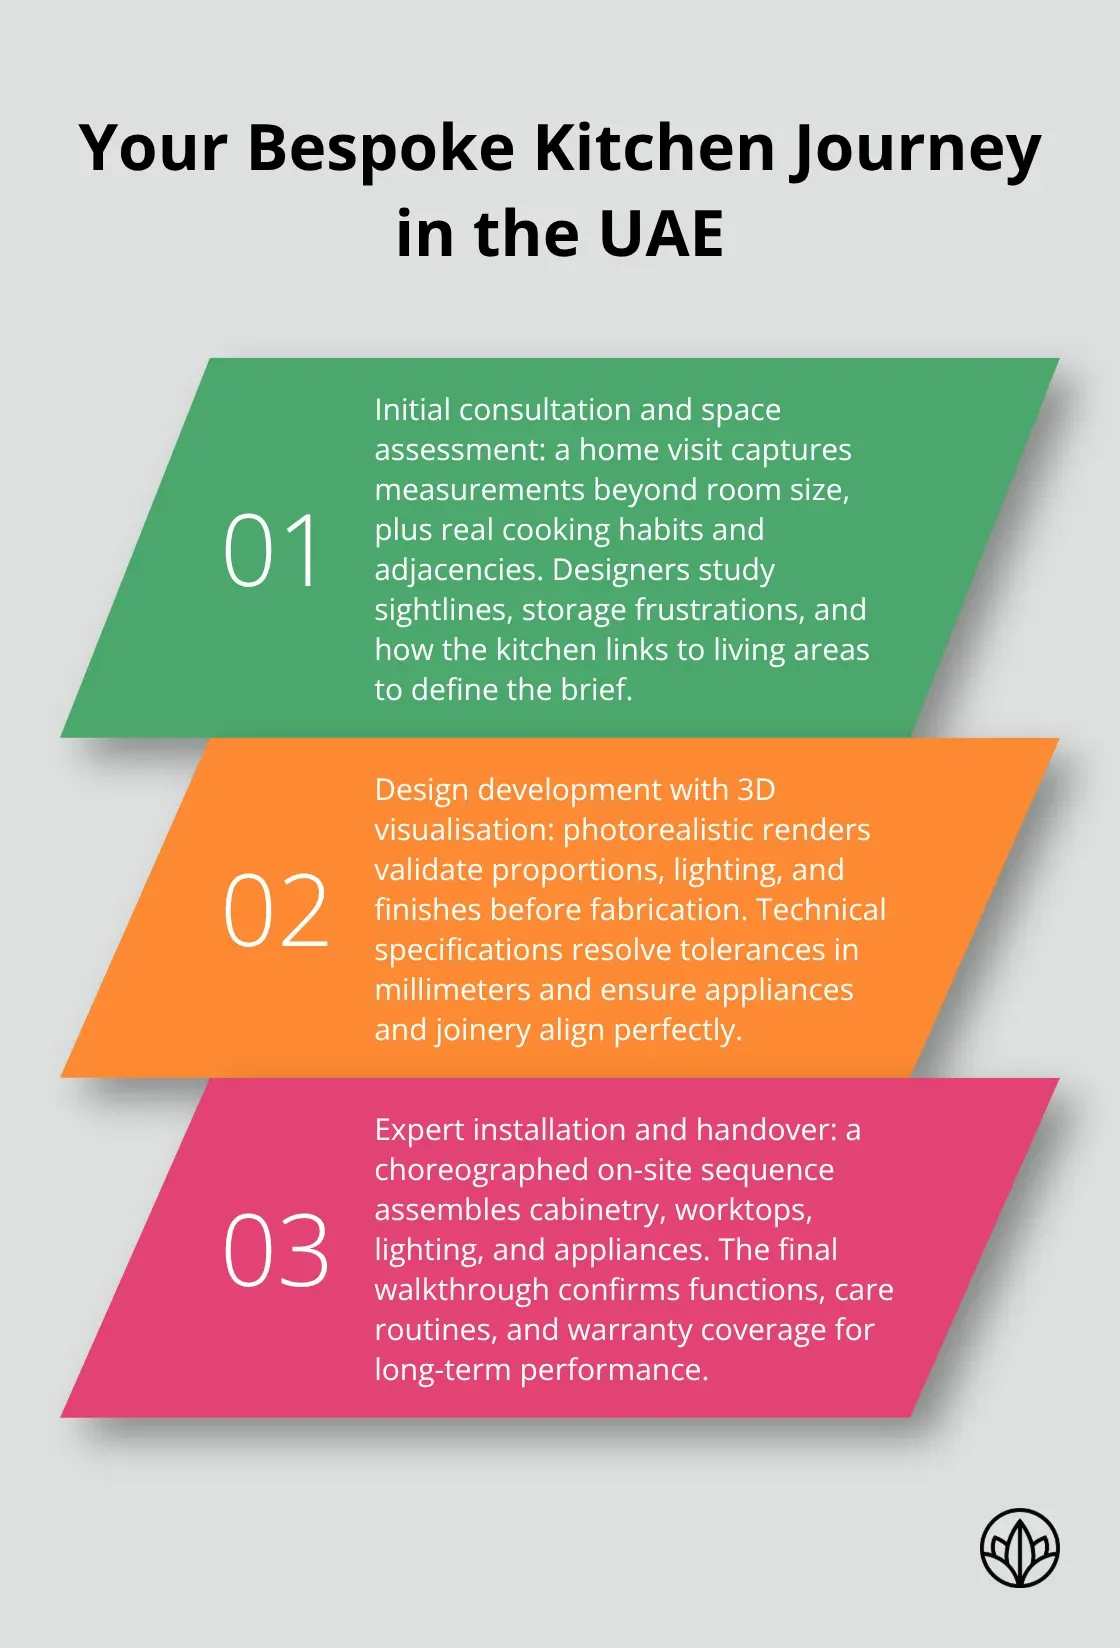
Handover includes a thorough walk-through where installers demonstrate all soft-close mechanisms, storage features, appliance functions, and warranty coverage-a five-year warranty covers manufacturing defects and installation quality, giving you confidence that your investment performs reliably for years ahead.
Final Thoughts
Your kitchen defines how your family lives, entertains, and creates memories within your Sharjah home. Bespoke kitchens in Sharjah represent far more than aesthetic refinement-they embody a commitment to precision, durability, and a lifestyle aligned with your actual needs rather than compromised by generic solutions. The investment compounds over time, as longevity, functionality, and sustained visual appeal deliver measurable value across fifteen to twenty years of use.
Quality and personalization transform daily experience and protect your home’s long-term appeal. Every element works specifically for your home’s dimensions, your family’s routines, and your aesthetic vision (soft-close mechanisms reduce wear, precision joinery prevents misalignment, and premium materials age gracefully). When you choose a bespoke approach, you select a kitchen that reflects your standards, accommodates your lifestyle, and maintains its integrity through years of intensive use.
Get a quote today to begin your transformation. Contact our team via WhatsApp at +971 56 682 6667 to discuss your vision, share your space requirements, and receive a customized proposal that reflects your home’s unique potential.
Cordoba Interior Factory | Premium Bespoke Joinery. Serving Dubai & Sharjah. Custom kitchens, wardrobes, and luxury wall paneling crafted to perfection with no minimum order limit. Request a Free Quote Today!